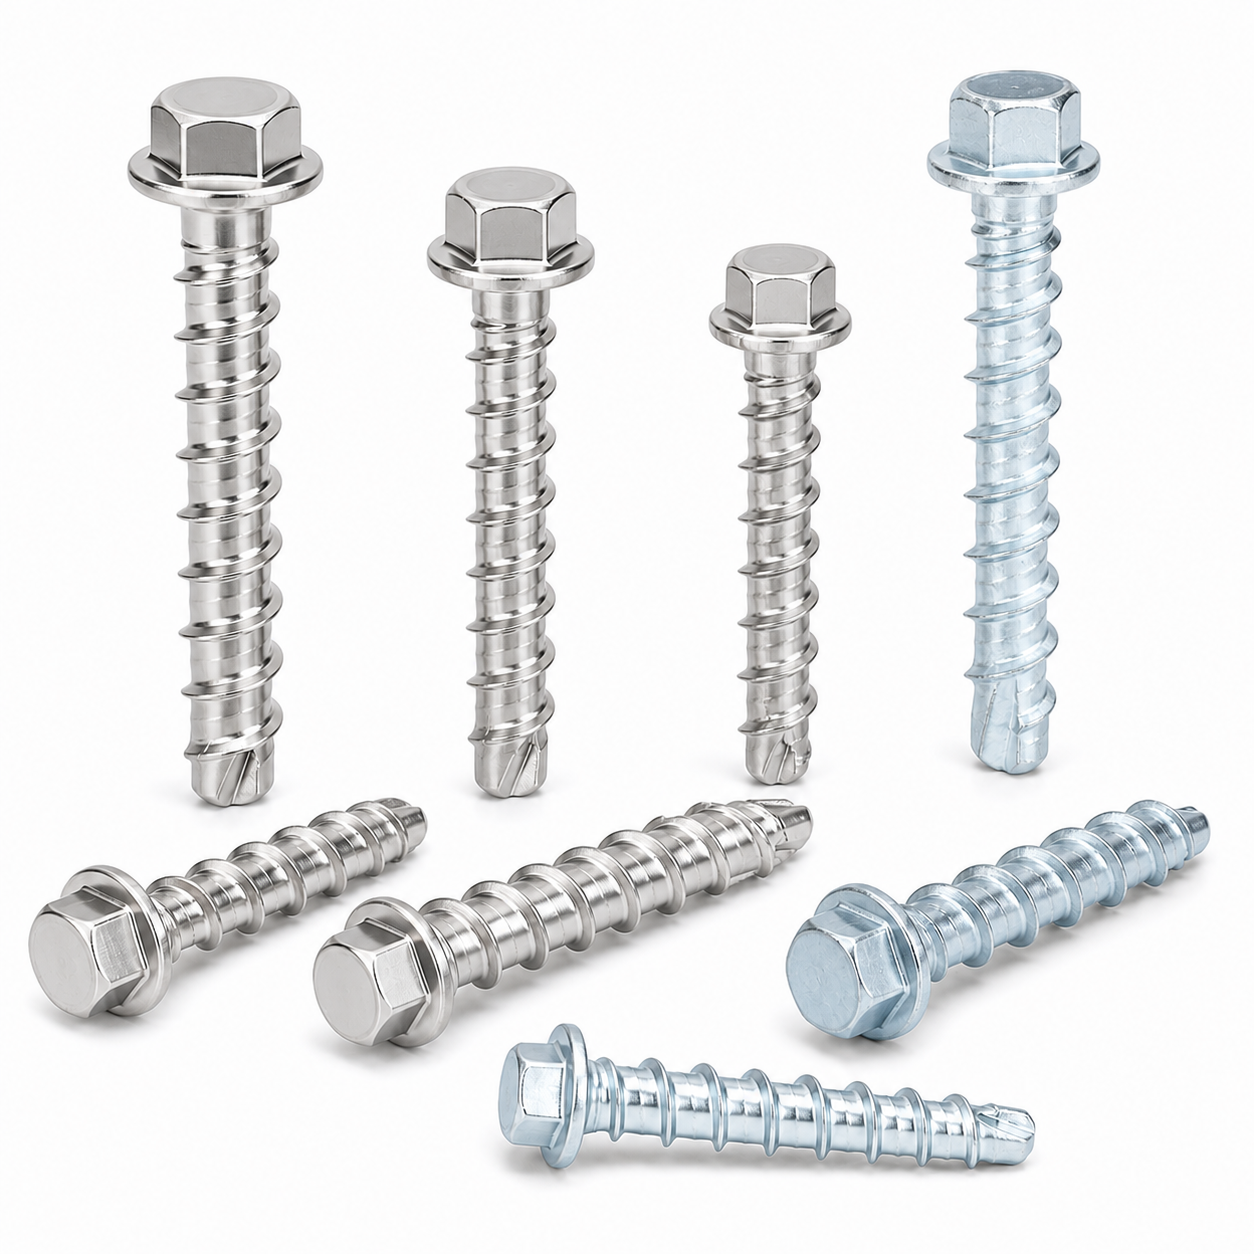
Home/Products/Anchors/Self-Tapping Undercut Anchors

Self-Tapping Undercut Anchors

Rotary Installed Back Anchors for Stone, Ceramic and Facade Systems

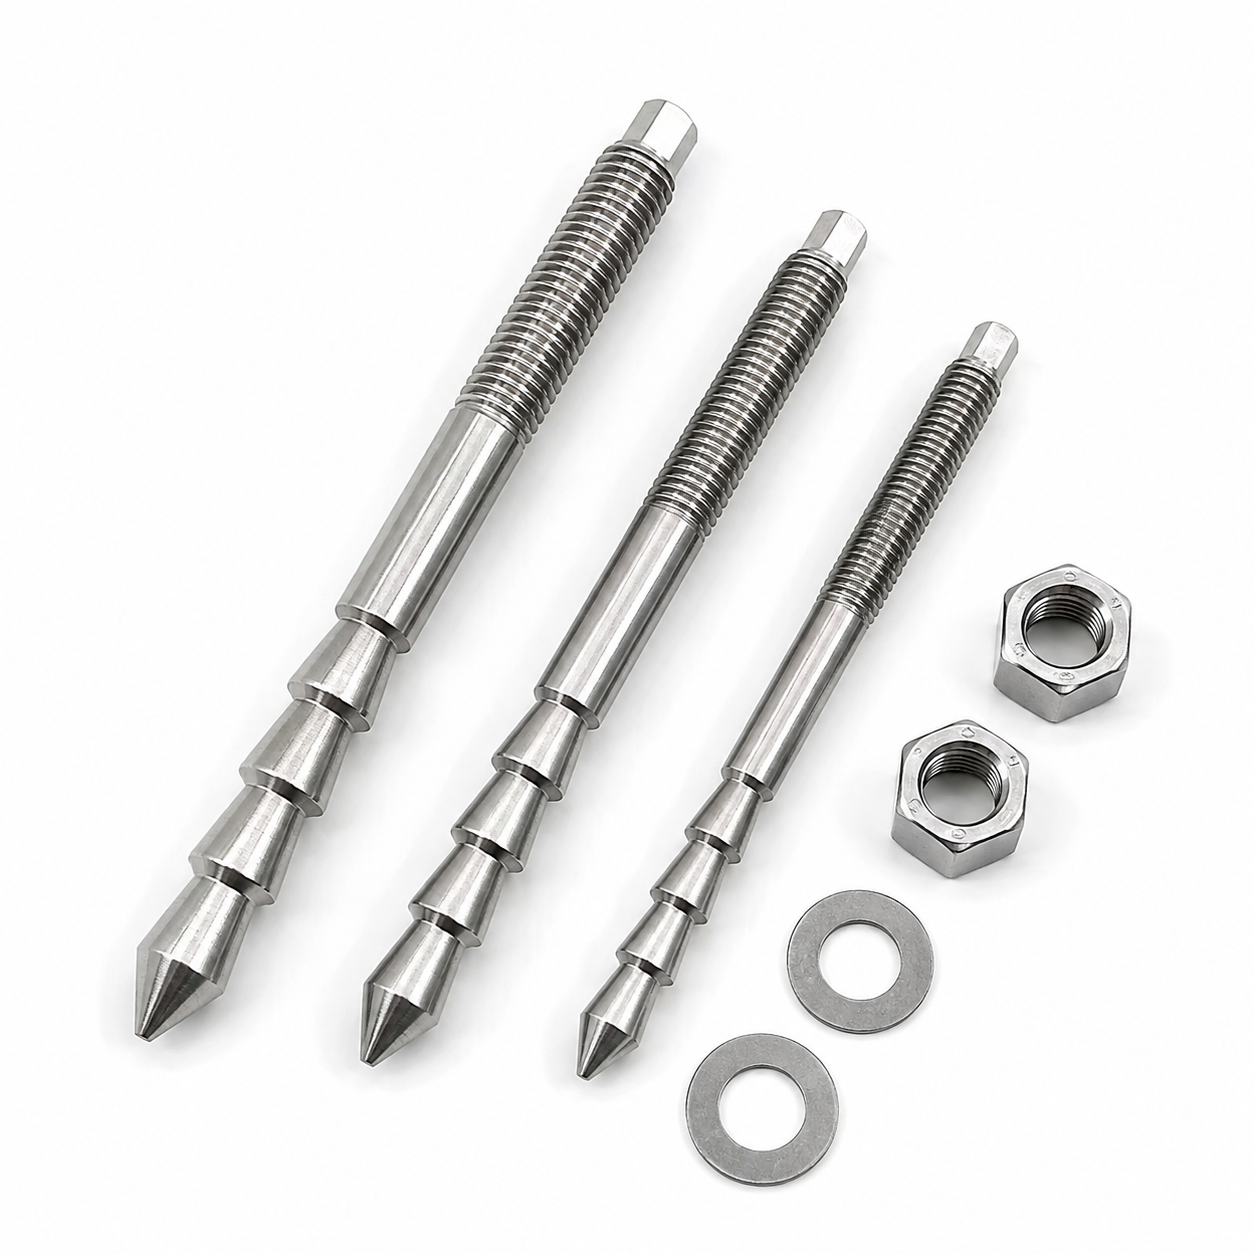
VALTOR supplies self-tapping undercut anchors for concealed mechanical fixing of stone, ceramic and facade panels. Rotary installation engages the prepared back hole while the compact undercut section creates a positive mechanical lock inside the panel.

Product
Self-Tapping Undercut Anchors
Type
Facade Back Anchor / Undercut Anchor
Anchoring Principle
Self-Tapping Engagement + Mechanical Interlock
Application Material
Stone / Ceramic / Facade Panels
Materials
304 / A2 or 316 / A4 Stainless Steel
Installation
Prepared Back Hole + Rotary Screw-In
Common Sizes
Selected to Panel and Project Requirements
Thread Type
Self-Tapping / Project-Specified Connection
Applications
Curtain Wall / Stone Cladding / Facades
Customization
Diameter / Length / Material / Geometry

Request A Quote

Product Overview

Self-tapping undercut anchors are specialized back anchors for stone, ceramic and facade panels where the visible face must remain free of fasteners. Installation takes place from the rear of a specially prepared blind hole, creating a concealed connection for facade brackets and support hardware.

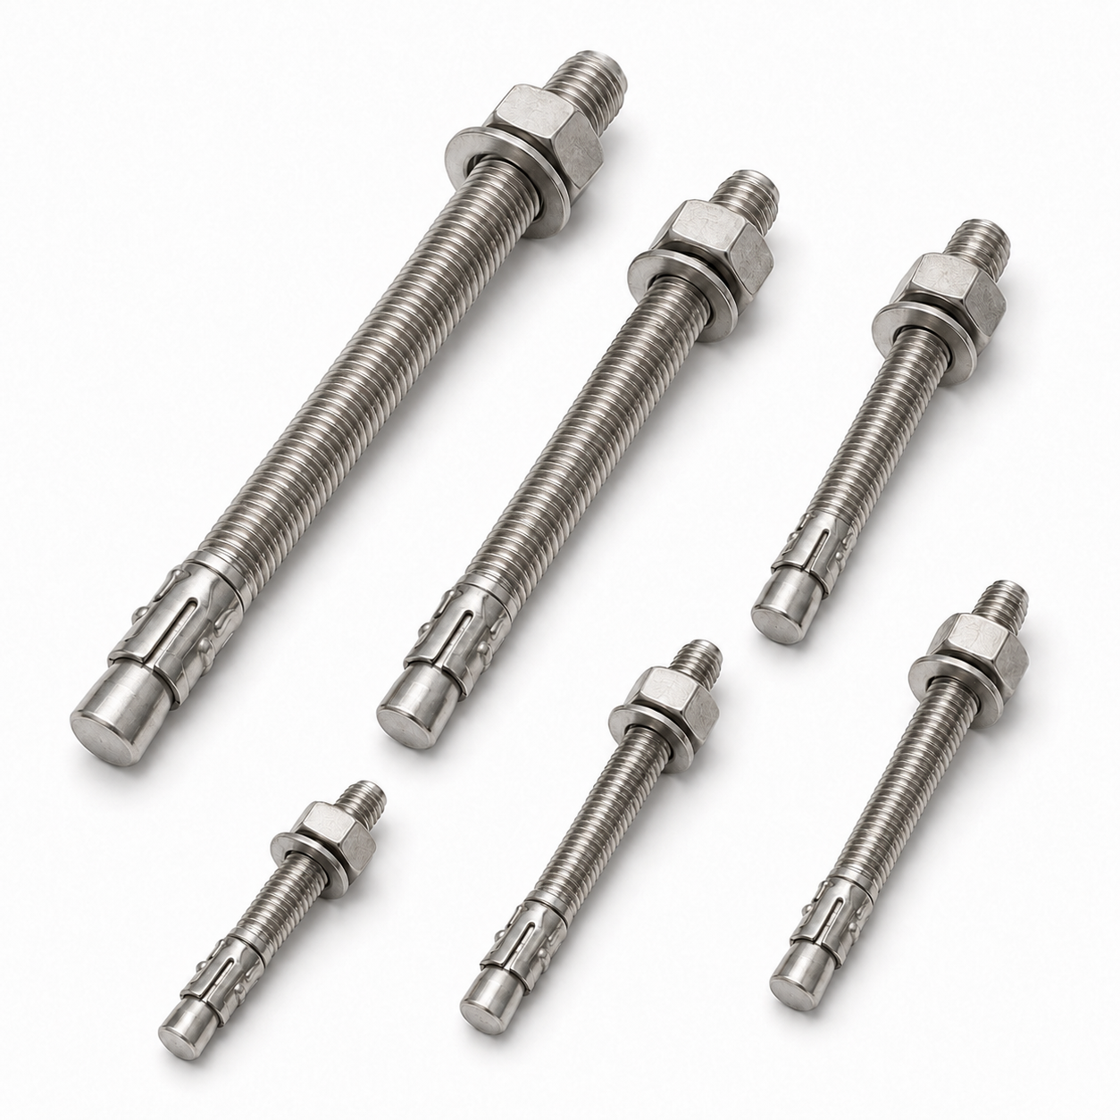
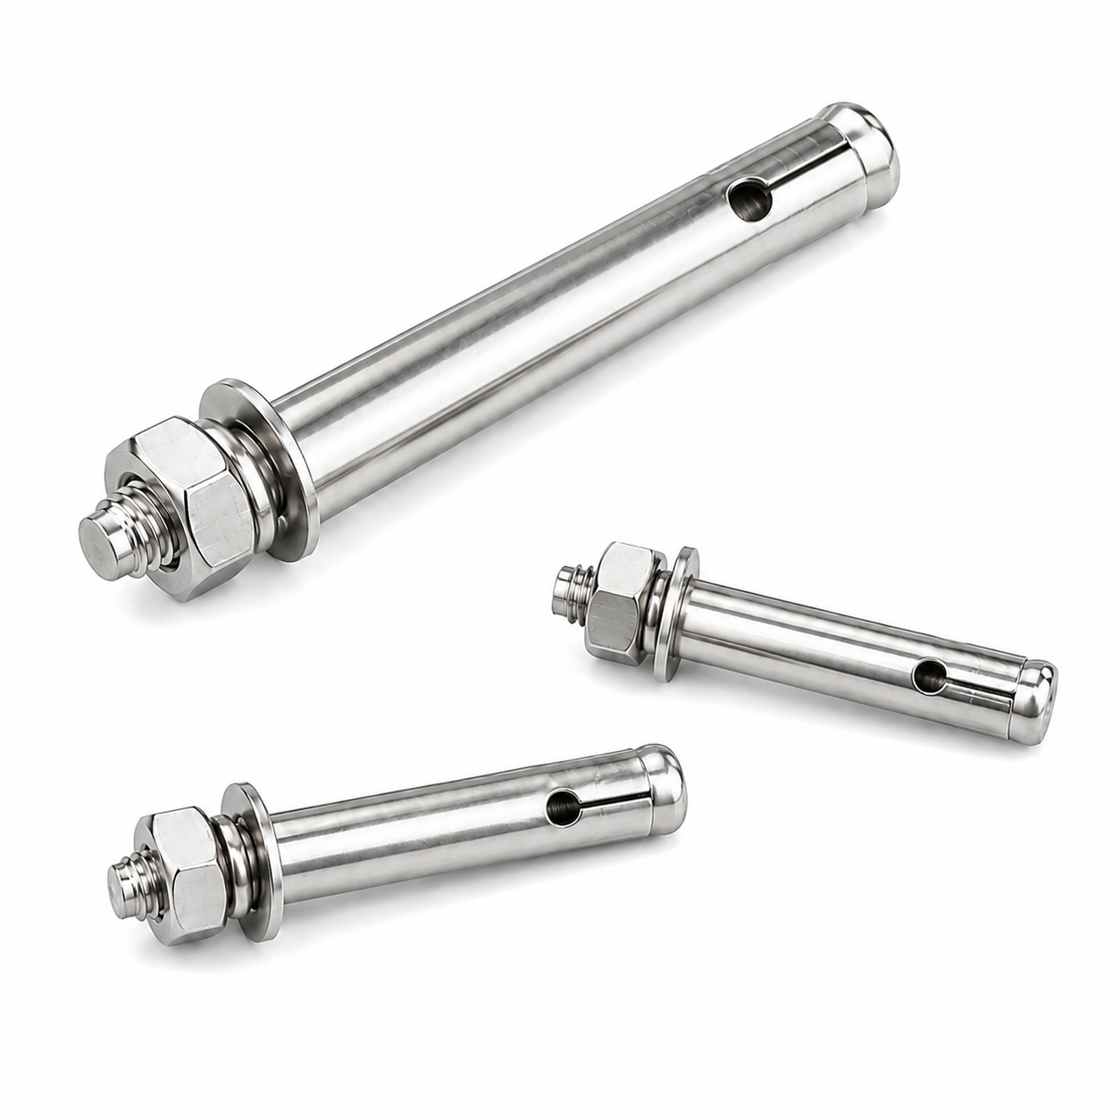
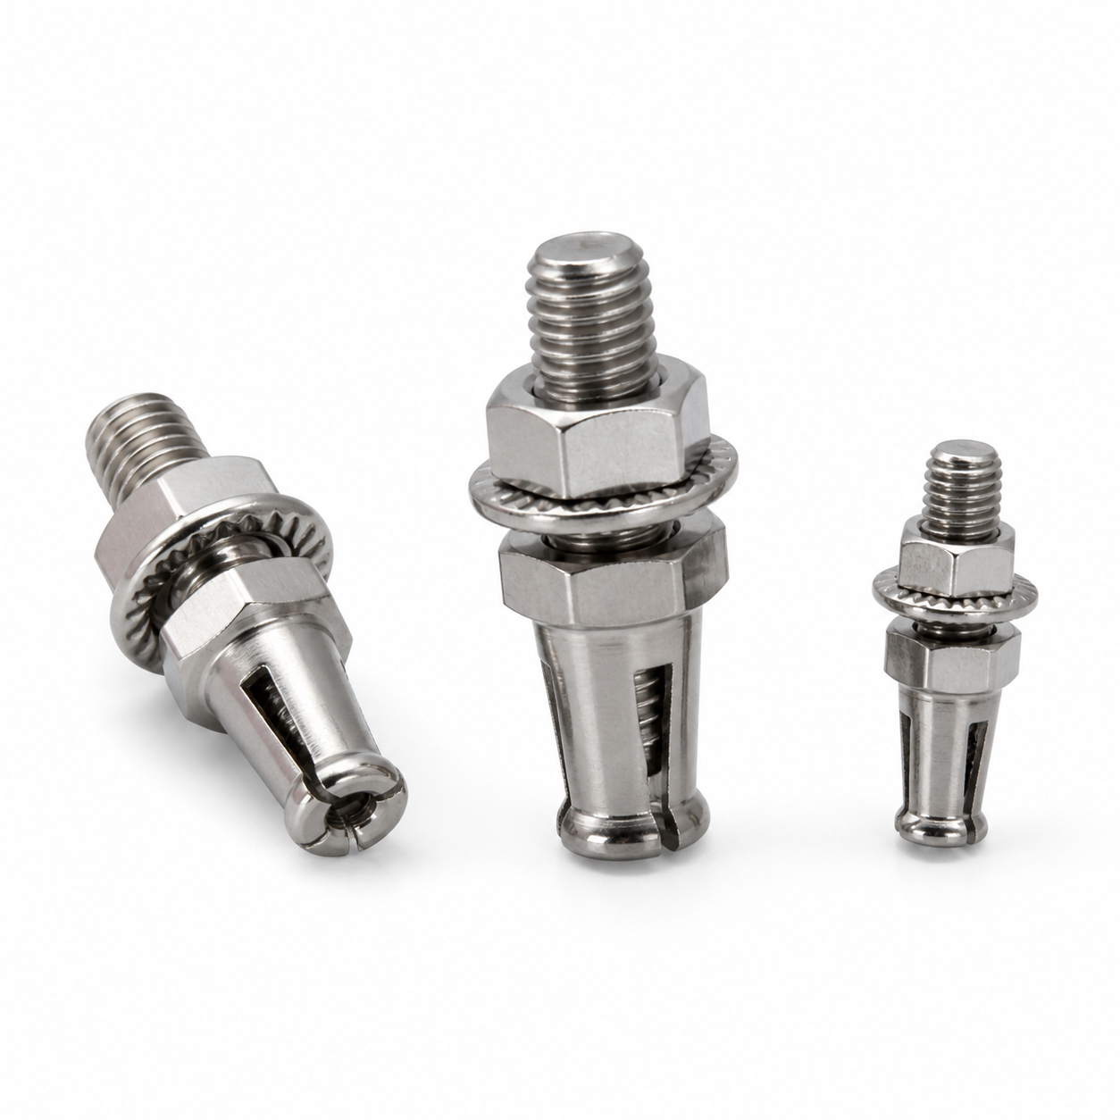
The rotary-installed anchor combines controlled engagement of its working sleeve or thread geometry with a shaped undercut region in the hole. The lower section seats into the enlarged cavity to form a positive mechanical interlock, rather than functioning as a conventional concrete expansion anchor.

304 and 316 stainless steel options support architectural cladding, stone curtain walls and project-based facade systems. Selection must match panel material, thickness, back-hole geometry, anchor dimensions, installation tooling, environmental exposure and the engineered facade design.

Technical Specifications

Product
Self-Tapping Undercut Anchors
Anchor Type
Rotary-installed concealed facade back anchor
Structure
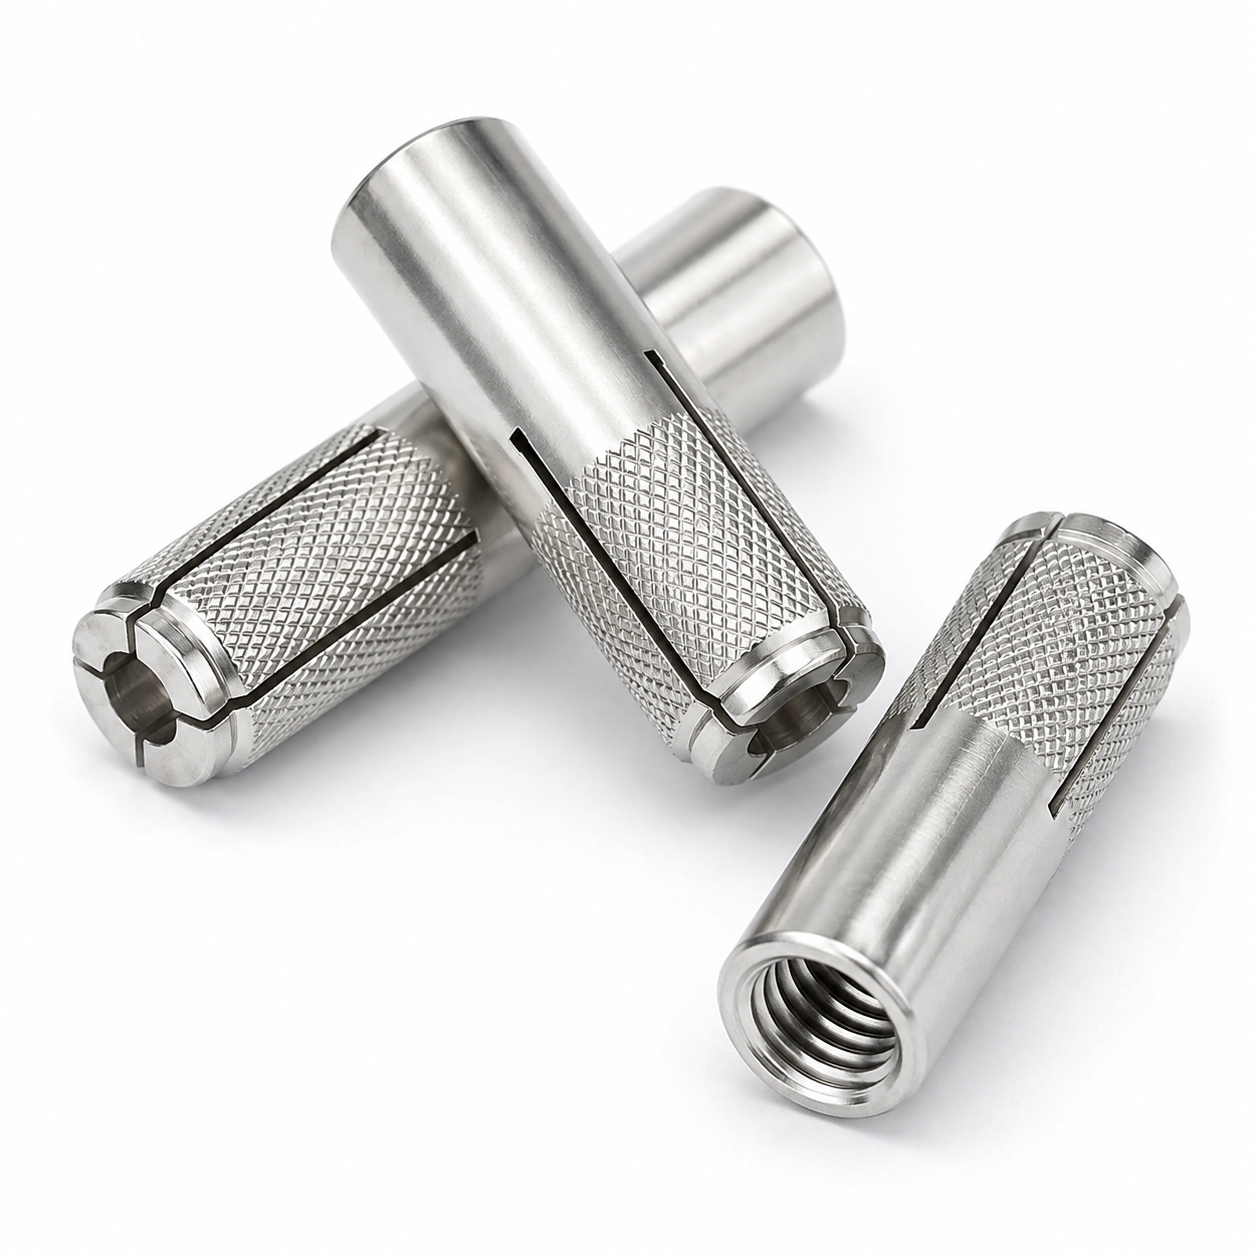
Threaded connection, locking flange, drive shoulder and compact slotted undercut sleeve
Anchoring Method
Self-tapping engagement combined with positive undercut mechanical locking
Application
Concealed rear fixing of natural stone, ceramic and suitable facade panels
Materials
304 / A2 stainless steel and 316 / A4 stainless steel
Surface
Natural machined stainless steel finish; passivation where specified
Thread Type
Self-tapping working geometry with project-specified threaded connection
Installation
Prepared cylindrical-undercut blind hole and controlled rotary installation with suitable tooling
Diameter
Specified to anchor design, prepared hole and panel system
Length
Selected according to panel thickness, embedment and bracket connection
Head / Undercut Diameter
Matched to the verified undercut-hole geometry; drawing confirmation required
Compatible Panels
Natural stone, granite, marble, ceramic panels and suitable facade boards
Customization
Anchor diameter, length, connection thread, head design, material and geometry
Supply Basis
Project specification, approved drawing, sample or panel-system requirement
Documentation
MTC, material report, dimensional inspection and third-party inspection support as agreed

Exact dimensions and installation parameters must be verified for the selected anchor and panel. No universal load, panel-thickness or certification value applies across different materials and geometries.

Self-Tapping Thread & Undercut Locking Principle

1. Prepare
Create the specified blind hole from the back of the panel, including the required enlarged undercut cavity.
2. Insert
Position the compact anchor body in the prepared hole using the matching installation tool.
3. Rotate
Drive the anchor with controlled rotary movement so its working geometry engages the hole wall.
4. Engage
The self-tapping section forms controlled engagement while the slotted lower body follows the prepared geometry.
5. Lock
The lower undercut section seats in the enlarged cavity to create a concealed positive mechanical interlock.
Normal Screw Fixing
Relies primarily on thread engagement along a straight hole or mating thread.
Undercut Back Anchor
Combines controlled engagement with shaped mechanical locking in the undercut cavity.

304 / 316 Stainless Steel & Corrosion Resistance

304 / A2 stainless steel is suitable for general architectural and industrial facade applications where normal corrosion resistance is required. 316 / A4 stainless steel is commonly selected for coastal buildings, marine influence, high humidity and corrosion-sensitive facade projects.

Material grade must be selected with the full service environment in mind, including atmospheric exposure, adjacent metals, cleaning chemicals, expected service life and project specification. Stainless steel is corrosion-resistant, not universally corrosion-proof.

Facade Project Customization

Anchor Dimensions
Diameter, overall length, embedment length, connection thread and head or undercut diameter
Geometry
Sleeve, slot, tapping and undercut profile according to approved drawing or panel system
Material
304 / A2 or 316 / A4 stainless steel with specified surface condition
OEM Supply
Drawing-based, sample-based and architectural project supply can be reviewed
RFQ Information
Panel material and thickness, hole geometry, anchor size, installation method, bracket interface, quantity and project requirements
Packaging
Inner bags or boxes, export cartons, pallets, part labels and authorized private-label packaging

Quality Control & Documentation

Dimensional Inspection
Overall length, anchor diameter, connection thread, head diameter and critical installation dimensions
Working Geometry
Thread profile, sleeve slots, drive shoulder, flared lip and undercut section consistency
Material / Surface
Material verification, surface finish, burr control, cleanliness and visual condition
Fit Review
Sample installation, prepared-hole compatibility and bracket connection can be checked to an agreed method
Documents
MTC, raw material report, dimensional report and third-party inspection support as agreed
Claims Control
ETA, CE, ICC or facade-system certification is cited only when verified for the exact supplied configuration

Applications

Self-tapping undercut anchors are used for concealed mechanical fixing in architectural facade and panel systems.
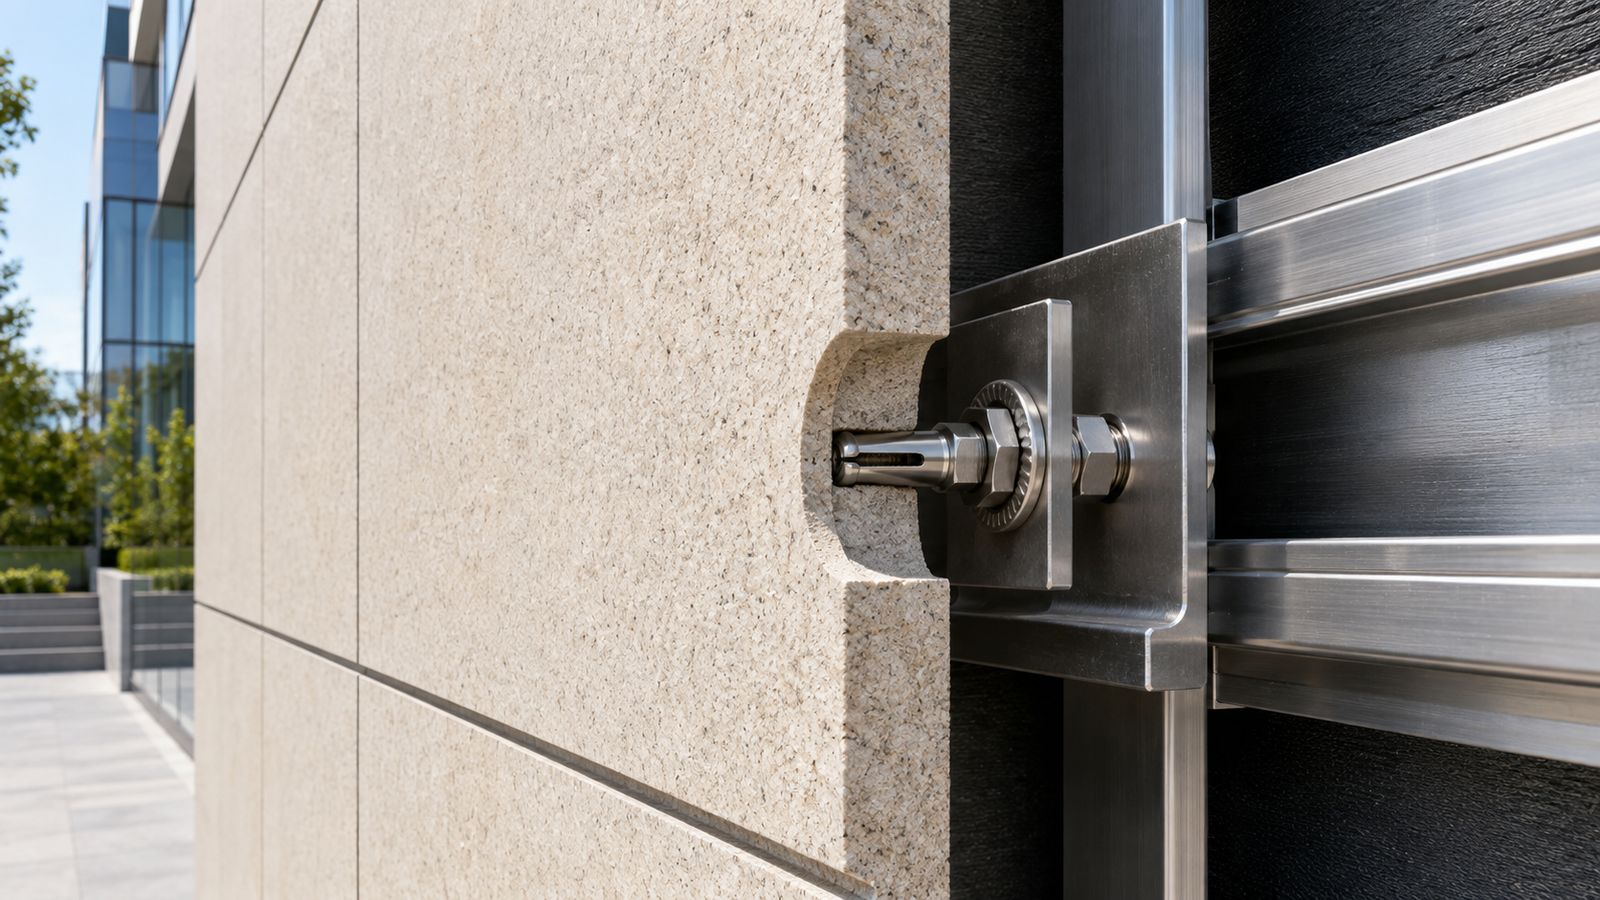
Concealed self-tapping undercut back anchor connecting a stone facade panel to metal support hardware
01

Stone Curtain Wall Systems

Concealed rear fixing of granite, marble and suitable natural-stone facade panels.

02

Ceramic Facade Panels

Back anchoring for ceramic and architectural panels requiring hidden mechanical attachment.

03

Building Cladding Systems

Corrosion-resistant concealed connections between facade panels and engineered support frames.

04

Architectural Decoration Projects

Hidden fixing for stone decoration, feature walls and premium architectural installations.

05

OEM Facade Hardware Supply

Customized stainless steel back anchors supplied to drawings, dimensions and project requirements.

Frequently Asked Questions

What are self-tapping undercut anchors?

They are concealed mechanical back anchors for stone, ceramic and facade panels, combining rotary engagement with shaped locking in a prepared undercut hole.

What materials can these anchors be used with?

They are commonly specified for natural stone, granite, marble, ceramic and suitable facade panels, subject to verified panel and system design.

What stainless steel grades are available?

304 / A2 and 316 / A4 stainless steel options are available according to environmental exposure and project requirements.

Can VALTOR supply customized sizes?

Yes. Diameter, length, connection thread, sleeve and undercut geometry, material and packaging can be reviewed against drawings or samples.

What information is required for quotation?

Provide panel material and thickness, prepared-hole geometry, anchor dimensions, installation method, bracket interface, quantity and project requirements.

Need Self-Tapping Undercut Anchors?

Send the panel material, thickness, prepared-hole geometry, anchor dimensions, stainless grade, quantity and facade project requirements.

Request A Quote


Scroll to Top