
When Coating Thickness Becomes a Dimensional Problem
A drawing dimension can be correct before coating and wrong in assembly after coating. This matters for threaded fasteners, precision holes, locating shoulders, drive recesses and close-fitting components. Plating, galvanizing and other coating systems add material to the surface, but the effect is not always uniform across the complete geometry. The question is not only whether the part was machined within tolerance, but whether the finished component will still meet its functional dimensions after coating. This article explains where coating-related dimensional problems appear, why they are often discovered too late and what buyers should define before production.
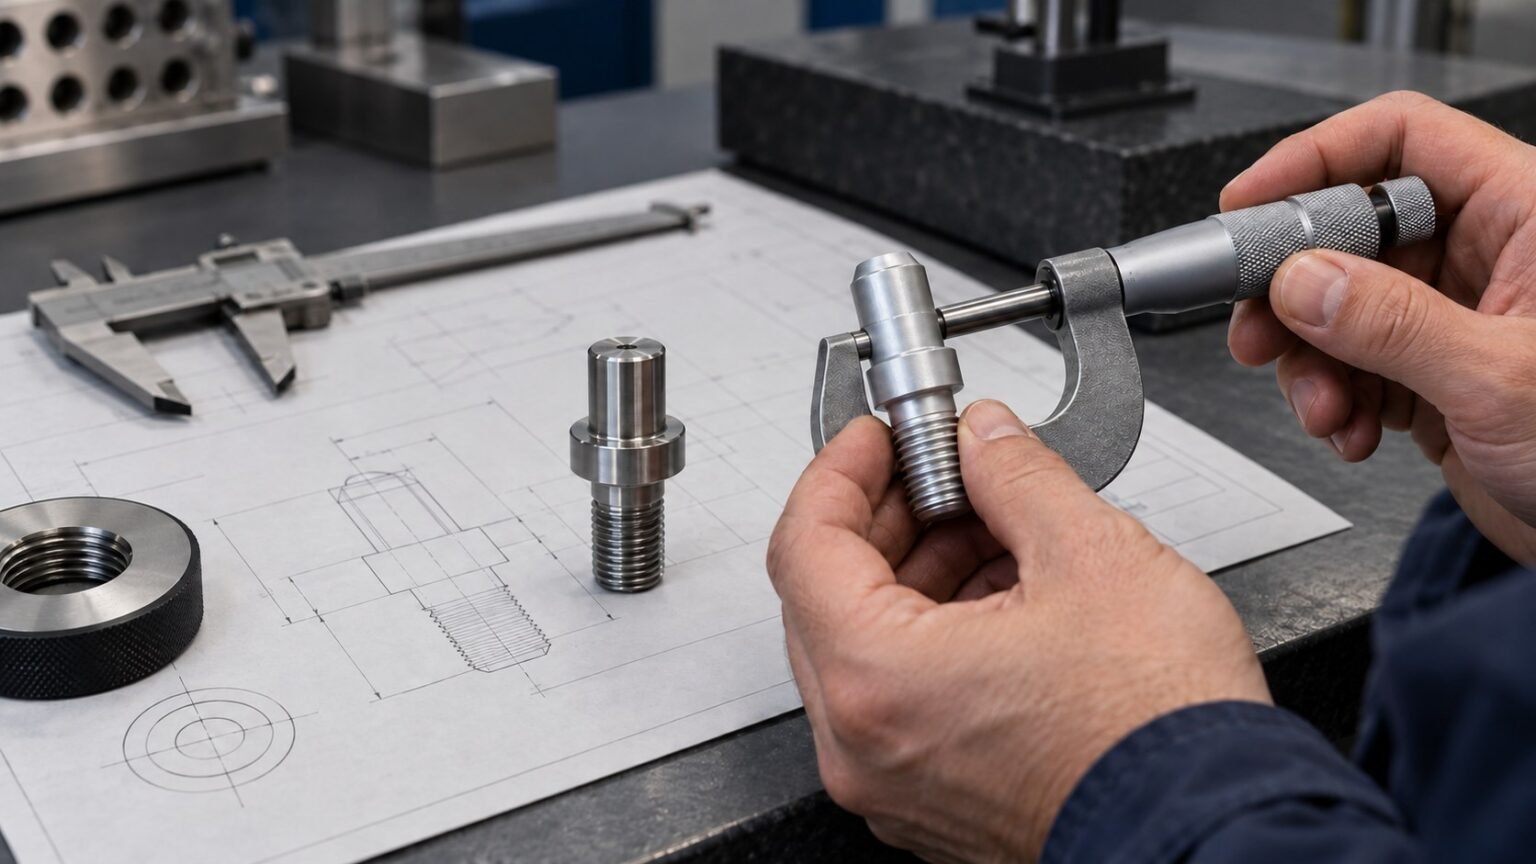
1. Dimensions Should Be Reviewed in the Final Finished Condition
A nominal dimension does not, by itself, tell a machinist or inspector whether the requirement applies before or after coating. If the drawing is silent, one team may accept a bore at the machining stage while another expects the same diameter on the finished part. Thread production, plating and assembly can then proceed on different assumptions.
Identify the dimensions that control assembly or function and state their required inspection condition. A finished locating diameter may need a different control plan from a non-mating exterior surface. Pre-coating measurements remain useful process records, but they should not replace acceptance checks specified for the final coated component.
Key Takeaways
- Coating thickness can change final fit even when machining dimensions are correct.
- Threaded interfaces require particular attention.
- External and internal features do not always respond to coating in the same way.
- Small holes, recesses and precision shoulders can become functionally restricted.
- Critical dimensions should be identified before coating.
- Final inspection should reflect the finished condition used in actual assembly.
2. Thread Fit Is One of the Most Common Risk Areas
External and internal threads rely on controlled clearance between mating profiles. Material deposited on an external thread increases its surface dimensions and may make engagement tighter. Material inside a threaded hole can reduce available clearance, although access and buildup within the thread may differ from the external surfaces.
A thread gauge result before finishing therefore does not establish the finished mating condition. The required control depends on the coating system, specified thickness, thread size and tolerance, applicable standard and the actual mating bolt or nut. Review both components together, especially if one is coated and the other is not.
Agree which final gauges or mating components will be used and what post-treatment thread condition is permitted. Do not assume that chasing or re-tapping a coated thread is acceptable: it can remove protective material and change the agreed finish condition.
A bolt and nut that assemble correctly before finishing should not automatically be assumed to have the same thread fit after coating. Final mating condition should be reviewed when coating buildup is relevant.
3. Hot-Dip Galvanizing Makes Thread Planning Especially Important
Hot-dip galvanizing can produce substantial surface buildup compared with many thinner electroplated finishes. For threaded assemblies, planning must address the finished external thread and its matching internal thread rather than treating the coating as an independent cosmetic operation.
Applicable galvanized-fastener standards may define particular approaches to thread allowance and the mating nut condition. These approaches are not interchangeable across all standards, thread systems or products. The required thread allowance or post-treatment thread condition should be determined according to the applicable standard, coating system and final mating requirement.
Before production, confirm the intended bolt-and-nut combination, allowable thread processing and final assembly verification. A hand check can reveal obvious interference but is not a substitute for the agreed gauge and inspection criteria. See Surface Treatment & Finishing for the broader finishing options that may form part of this review.
4. Coating Distribution Is Not Perfectly Uniform
Different coating processes have different deposition behavior, and component geometry can affect how much material builds up in different areas. Edges, corners, recesses, deep holes, thread roots, internal cavities, narrow slots and complex transitions deserve particular attention when they control fit.
This does not mean every process produces the same pattern of variation. It means that a nominal coating thickness on the drawing may not fully describe the finished condition at each functional feature. Measurement location and access to the feature matter, as do the inspection method and the process capability agreed with the finishing provider.
Identify where coating verification is required and where final dimensional or functional checks are also needed. Thickness measured on an accessible exterior surface should not automatically be treated as evidence of the condition inside a precision recess.
If a feature directly controls assembly, do not assume a general coating thickness callout is sufficient. Identify the functional surface and define how it should be checked after finishing.
5. Small Holes and Precision Bores Can Become Too Tight
Surface buildup inside a small or close-clearance hole can reduce its effective opening. A mating pin may no longer enter freely, a bolt may become difficult to insert, or an assembly fixture may locate the component differently. A bore that was accepted before treatment can still create a finished-fit problem.
The appropriate response depends on the feature and the protection requirement. Options may include a planned machining allowance, a controlled final diameter, selective masking, specified secondary finishing or inspection with a representative mating pin or fixture. Not every coated hole needs masking or re-machining.
Define the final acceptance condition before choosing the process route. If the bore must remain coated, restoring its size afterward may conflict with that requirement. The drawing should resolve this trade-off rather than leaving it to final inspection.
6. Drive Recesses and Slots Can Also Lose Functional Clearance
Hex sockets, six-lobe recesses, slots, cross recesses and narrow tooling interfaces can be sensitive to buildup. A driver may not seat to the intended depth or may contact the recess differently after finishing, even when general outside dimensions appear acceptable.
For a critical drive feature, check the final tool engagement using the agreed driver or gauge. Define whether full seating, access or another engagement criterion is required. A pre-coating measurement alone may miss a restriction introduced during treatment.
When a recess or tool interface is already geometrically tight, review it as a finished functional feature rather than treating it as an isolated drawing dimension.

7. Shoulders, Locating Features and Fits Need Special Attention
Custom and OEM hardware often includes locating diameters, precision shoulders, guide surfaces, mating steps, bearing journals and controlled fits. These features can have tighter functional requirements than ordinary non-mating fastener surfaces.
Coating across a locating diameter or guide surface can change clearance, alignment or sliding movement. Buildup on a mating step or bearing surface may affect the seating position. Review the complete interface, including the other component and the surfaces that establish its location.
Selective coating, masking, a machining allowance, post-coating finishing and final functional inspection are possible approaches, not universal solutions. Select the approach according to the finished fit, coating requirement and permitted manufacturing sequence.
8. Masking and Selective Coating Can Be Better Than Simply Loosening Tolerances
Widening every tolerance can weaken dimensional control without addressing the actual source of a fit problem. If only a locating diameter or sealing face is sensitive, changing unrelated dimensions adds uncertainty while leaving the critical surface insufficiently defined.
Masking or selective treatment may be appropriate for a precision locating diameter, sealing surface, electrical contact area, bearing surface, close-fit thread or mating shoulder. Specify the boundary of the excluded area and acceptable transition, and review whether leaving that surface uncoated is suitable for its service condition.
Tolerance strategy and coating strategy should be developed together. The finishing provider needs to know which interfaces are functional, while the machining team needs to know what condition will be accepted after treatment.
If only one or two features require tight final fit, selective masking or localized finishing may be more appropriate than loosening the complete component tolerance scheme.
9. Process Sequence Can Change the Final Result
The order of machining, threading, masking, coating and final inspection affects the finished component. Review whether critical features are produced before treatment, protected during treatment or brought to their final condition afterward.
Secondary machining after coating can restore a critical dimension, but it removes coating from the processed area and exposes the underlying material. That may require another decision about corrosion control, appearance, protection boundaries and inspection. Localized post-treatment operations should be authorized rather than introduced as an unrecorded repair.
There is no single sequence that suits every product. Record the intended route and identify who verifies the final condition, especially when machining and finishing are performed by different teams.
10. Final Inspection Should Match the Real Assembly Condition
Inspection before coating cannot fully confirm how the finished component will behave. Select final checks according to the actual interfaces and the agreed acceptance criteria, rather than repeating only the machining-stage inspection.
- Final dimensional measurement of critical diameters, bores, shoulders and seating features.
- Thread gauge inspection and, where specified, a mating bolt or nut check.
- Functional fixture or locating checks for controlled assembly fits.
- Driver engagement checks for coating-sensitive recesses.
- Coating verification at specified locations and visual inspection of the finished condition.
A functional check supplements, rather than automatically replaces, dimensional and coating requirements. The test component or gauge, method, inspection scope and records should be agreed before the order is released.
For coating-sensitive interfaces, final inspection after surface treatment is often more meaningful than relying only on machining-stage inspection records.
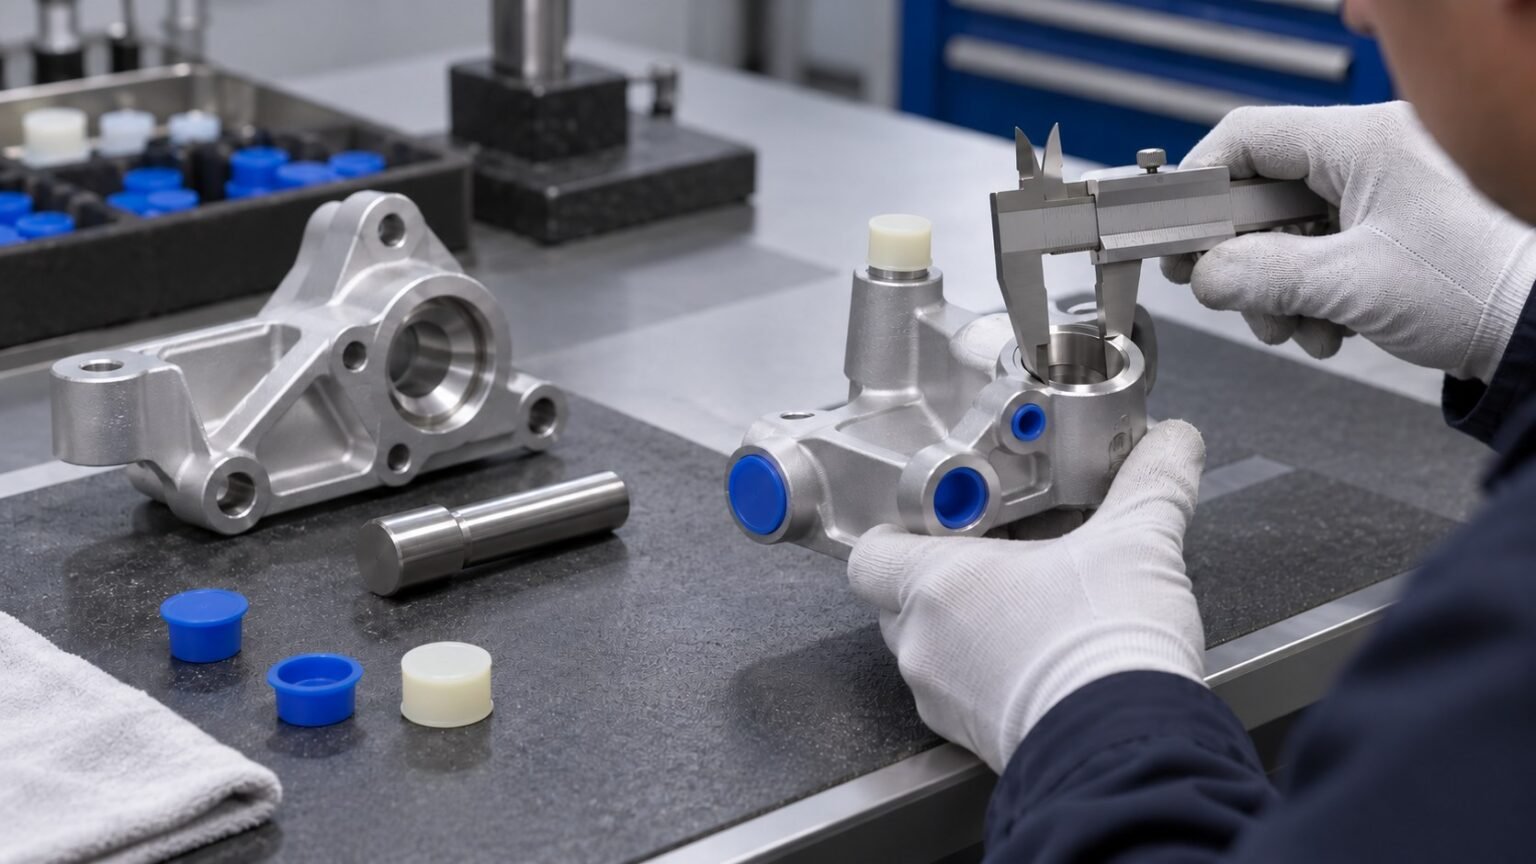
11. What Buyers Should Define Before Coating
Use the following checklist for the items relevant to the component. Not every order needs every item, but unresolved requirements should be clarified before machining and finishing begin.
- Coating or finish system: identify the intended treatment and applicable specification.
- Thickness requirement: specify the required coating thickness or applicable coating specification where needed, including relevant verification locations.
- Critical finished dimensions: identify which dimensions apply after coating.
- Thread fit and mating requirements: define the matching component, applicable thread condition and acceptance checks.
- Masking: identify surfaces to be excluded, masking boundaries and acceptance requirements.
- Precision holes and shoulders: define final control requirements for locating and close-fitting features.
- Post-coating machining: state whether it is permitted and what protection requirements remain afterward.
- Final inspection: agree methods, inspection scope and acceptance criteria.
- Functional mating components or gauges: identify any parts, fixtures or tools needed to verify assembly.
- Documentation: specify coating verification and final inspection records required for the order.
12. Where Coating Thickness Can Become a Dimensional Issue
| Area | What Coating May Change | What Should Be Defined |
|---|---|---|
| External Thread | Thread fit / effective mating condition | Final mating requirement |
| Internal Thread | Available thread clearance | Thread allowance or post-treatment condition |
| Precision Hole | Effective bore size | Final diameter after coating |
| Hex Socket / Drive Recess | Tool engagement | Functional fit after coating |
| Locating Shoulder | Assembly fit / alignment | Final finished tolerance |
| Bearing Surface | Seating condition | Surface and dimensional requirement |
| Close-Fit Pin or Shaft | Clearance / interference | Finished functional fit |
| Masked Surface | Coating exclusion | Masking boundary and acceptance requirement |
13. Plan for Finished Fit, Not Just Correct Machining
A coating specification is not complete until critical dimensions have been considered in the final coated condition. A component can be dimensionally correct before finishing and functionally wrong afterward.
Identify critical interfaces early, select a coating strategy that respects those interfaces, state whether dimensions apply before or after treatment, and verify the finished component in the condition used for assembly. This connects machining, finishing and acceptance into one practical manufacturing plan.
FAQ
Does coating thickness affect thread fit?
Yes, it can. Coating adds material to threaded surfaces and may change the final mating condition. The effect depends on the coating system, thread geometry, tolerance and final assembly requirement.
Should dimensions be checked before or after coating?
General machining dimensions may be controlled before coating, but dimensions that directly affect final fit or assembly should be defined and verified in the condition required by the finished product.
Why can a bolt fit before coating but not after coating?
Surface buildup can reduce available thread or clearance space. This is especially important for threaded interfaces, close-fit holes and other limited-clearance features.
Do all coated surfaces receive the same thickness?
Not necessarily. Different coating processes and component geometries can produce different deposition behavior across edges, recesses, internal features and complex surfaces.
When should masking be used?
Masking may be useful when specific surfaces must remain uncoated or when coating buildup would interfere with a precision fit, locating feature, sealing surface or other functional interface.
Can coated parts be machined afterward?
In some applications, yes. However, post-coating machining removes the coating from the processed area and may require additional review of corrosion protection, appearance and final inspection.
Need to Review a Coated Fastener or Custom Part?
Share your drawing, material, coating requirement and critical dimensions with VALTOR for manufacturing and finishing review.